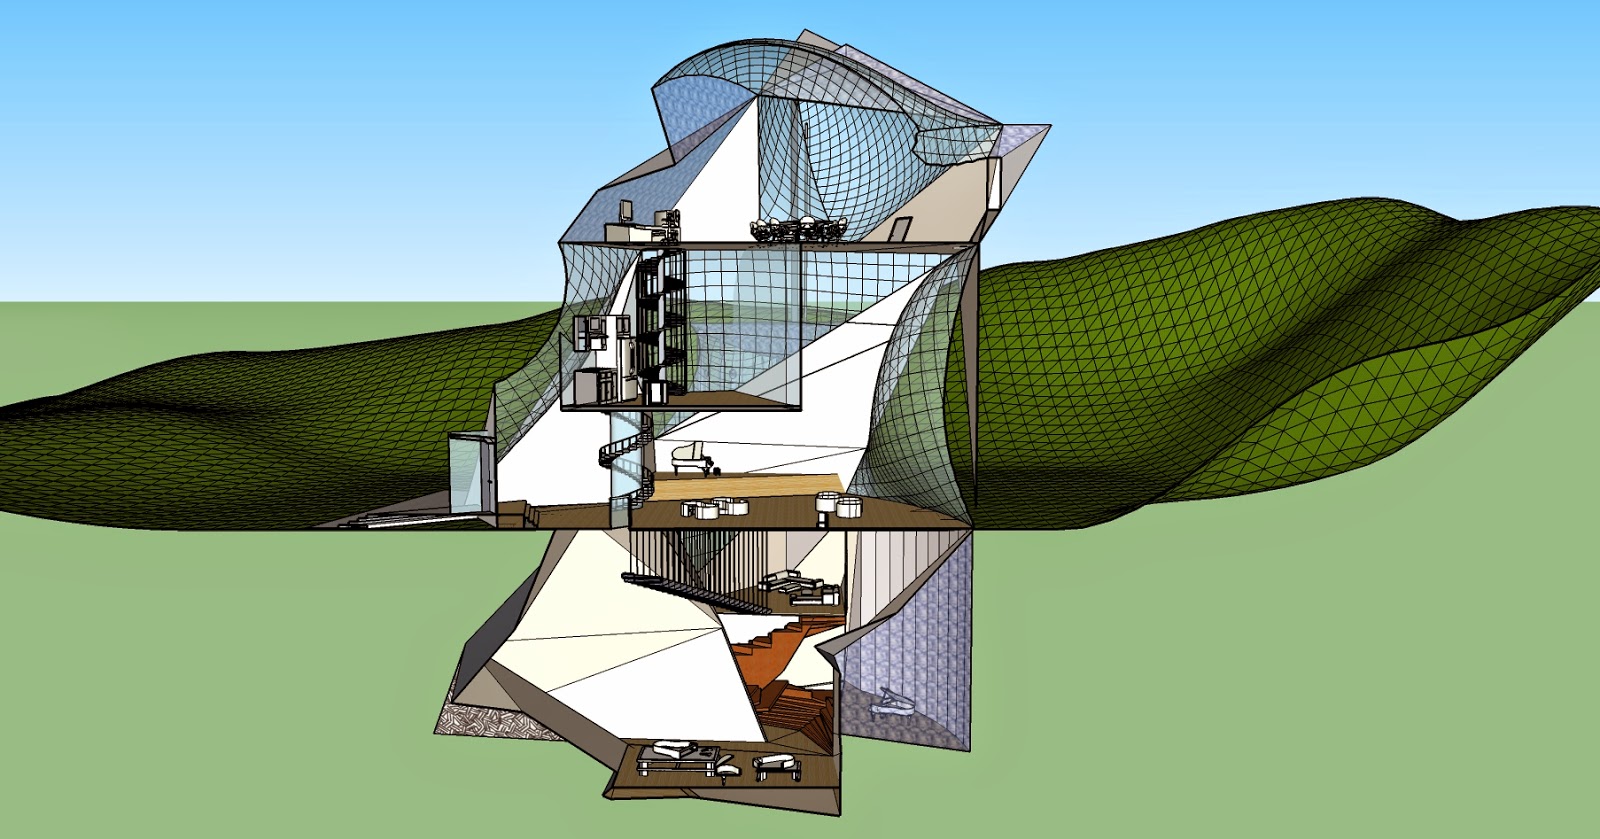
FINAL SUBMISSION FOR EXPERIMENT 2
“Why still speak of the real and the virtual, the material and immaterial? Here these categories are not in opposition, or in some metaphysical disagreement, but more in an electroliquid aggregation, enforcing each other, as in a two part adhesive.”
Architects
Kengo Kuma
Kisho Kurokawa
Axonometrics
 |
| Kengo Kuma: Poetic flow and journey of space Kisho Kurokawa: Raw and honest materiality |
V

V

 |
| Kengo Kuma: Architecture as a frame for nature Kisho KurokawaL Devil is in the detail |
V

V

 |
| Kengo Kuma: Strong relationship between indoor and outdoor Kisho Kurakawa: Architectural impermanence as a challenge to the idea of monuments |
V

V

Custom Textures


The 3 Textures I Chose
 |
| Dark |
 |
| Medium |
This texture is inspired by the idea of a 'frame', from Kengo Kuma's concept of architecture being a frame for nature. The texture mimics the rectilinear form and interconnecting planes of the monument.
 |
| Light |
Lumion Model
Concepts Chosen
Kengo Kuma - Architecture as a frame for nature
Kisho Kurokawa - Architectural impermanence as a challenge to the idea of monuments


Winter Environment


 |
| The idea of a shadow as a refuge inspired this 'space between'. The surrounding mountains shade the space and create a 'refuge' for students to meet and exchange ideas. |
 |
| The idea of a 'frame' was transformed to created these, chairs, benches and tables in which students use to interact and exchange ideas. The interconnecting forms also reflect the shape of the monument itself. |
 |
| Unlike the rectilinear part of the monument that is sheltered by the surrounding terrain, the curved form which protrudes out explores the concept of impermanence. This form being exposed to the elements, reflects transformation that occur in nature, just as a rock would be weathered by water and wind to become a smooth pebble. Thus being a physical representation of the impermanence in nature. |
 |
| The idea of a monument, and the concept of impermanence, as well as the monument being a frame for nature (which in can be seen as something impermanent), was an intriguing subject as they all challenged each other, However through the process of Electroliquid Aggregation it was possible to harmonize these opposing notions and create a unique form that satisfied each concept. |
 |
| The monument evolves with nature as the monument is essentially a frame that captures the ephemeral landscape and changes in its surrounding. Hence the notion of impermanence is reiterated through the concept of architecture being a frame for nature, as the environment which the monument frames is never stagnant. |
 |
| Night view as the lights lit up and highlight the monument |
Winter Environment
 |
| It integrates seamlessly with its surroundings as it almost camouflages in the snow |
Links
Dropbox
https://www.dropbox.com/s/yz3jxqh1gewpstm/Experiment%202%20-%20Monument.ls4
Sketchup
https://3dwarehouse.sketchup.com/model.html?id=uc53699b8-0239-4bf3-836d-182fb3a4d1af